 Rendervis
Guide
Architectural Rendering Prompts: 60+ Copy Paste Templates (2026)
A reusable prompt formula, modifier vocabulary, and categorized templates you can paste today, written for people who already have a design to finish.
14 min readRendervis
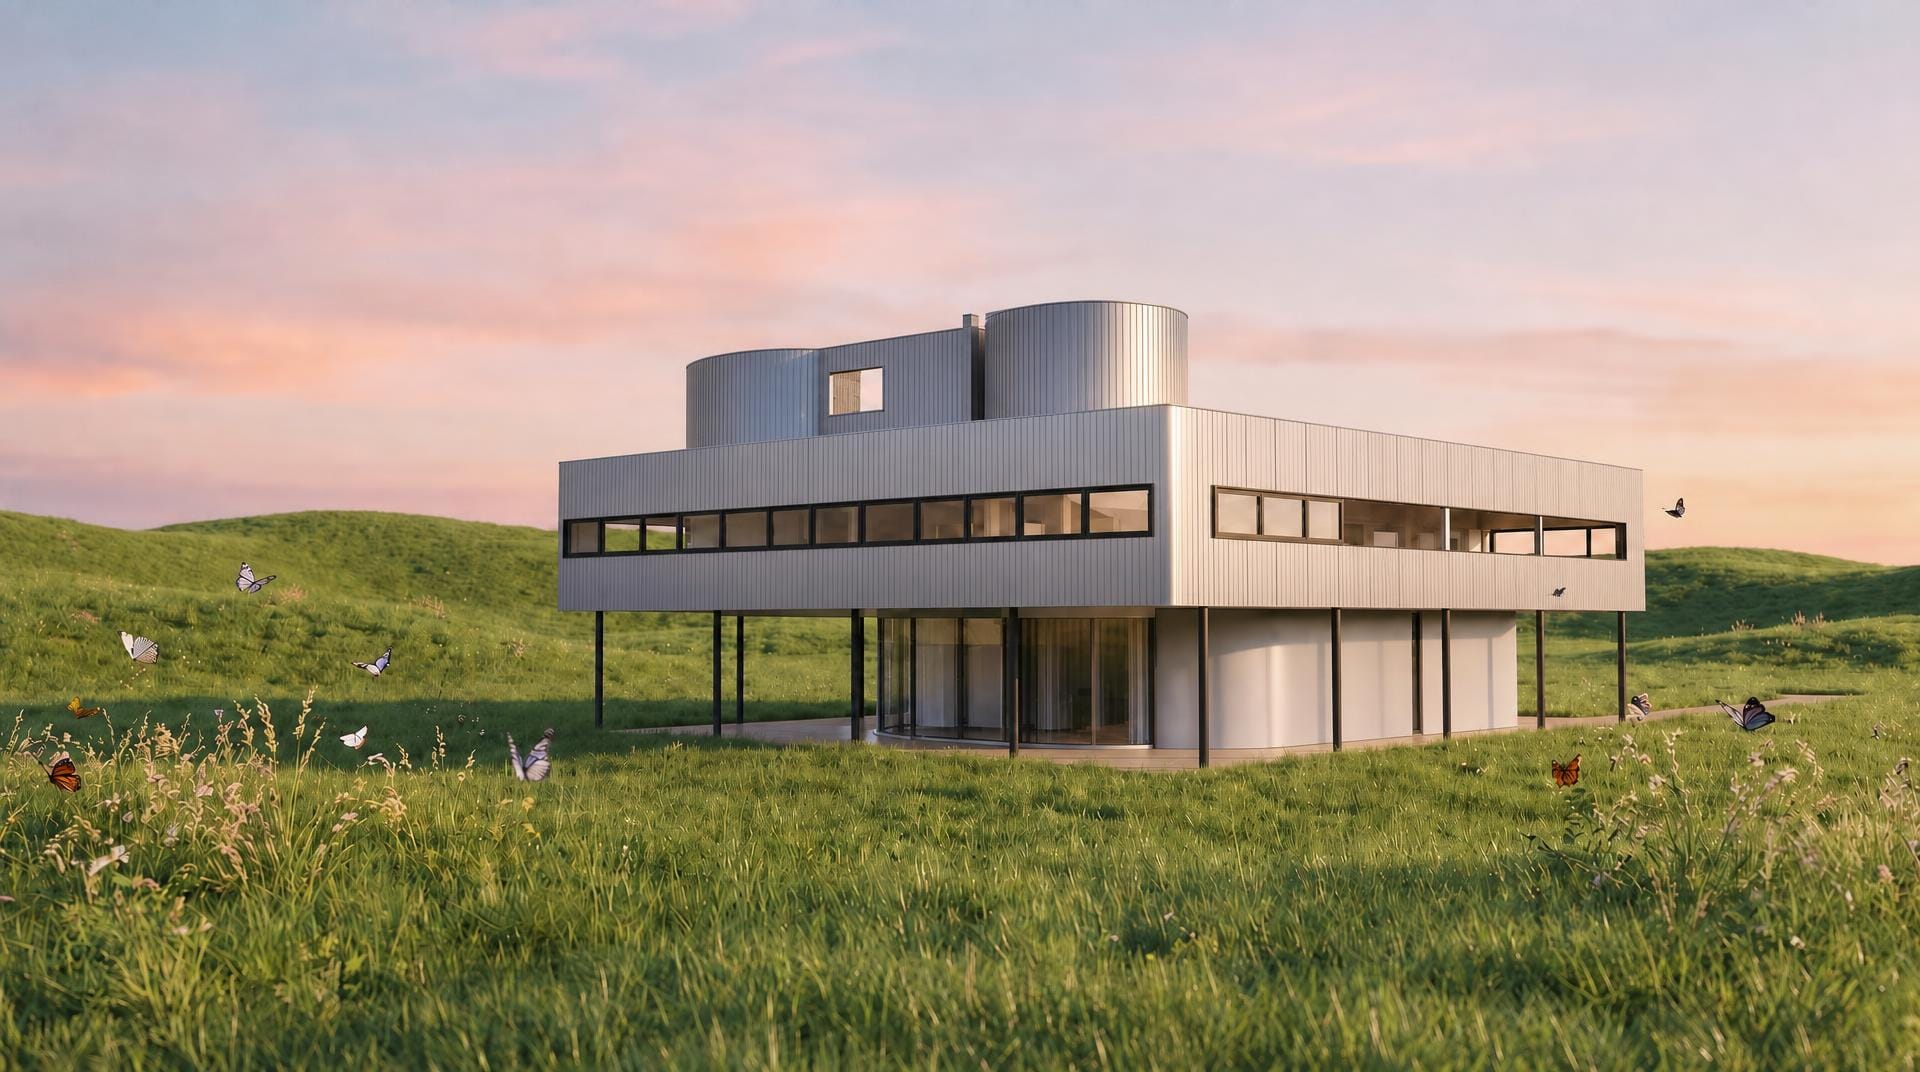
An architectural rendering prompt is a finishing brief: subject, style, materials, light, camera, atmosphere, and quality. This guide gives you the formula, the modifiers, 60+ copy paste templates by use case, and a way to stop redesigning your building every round with Rendervis.
You type a few words. Hit generate. The still looks nothing like the building in your head.
That gap almost always comes down to the quality of your architectural rendering prompts. Vague language produces catalog averages. Layered, specific language produces stills you can put in a client deck.
This guide is the practical version. You get a seven layer formula, a modifier vocabulary, and 60+ copy paste templates by use case. Then I will be straight with you about how to skip most of the trial and error when the project already exists as a sketch, plan, or model view.
Quick answer: Stack seven layers: subject, style, materials, lighting, camera, atmosphere, quality. Change one layer at a time. When you already have geometry, drop the massing language and prompt for surface and light only. With Rendervis the architecture stays as you drew it, so the prompt becomes a real finishing brief. Plans start at $49 a month.
What is an architectural rendering prompt?
An architectural rendering prompt is a structured text brief for an AI image model. It tells the model what kind of still to produce: building or room type, architectural language, materials, lighting, camera, atmosphere, and presentation quality.
Think of it the way you think about a brief to a visualization artist. Soft brief, soft image. Precise brief, controlled image. Prompt quality is the variable you control most directly.
Who this is for:
- Architects exploring options and competition boards fast
- Interior designers testing material and mood sets
- Urban and landscape teams checking site scale reads
- Real estate and pre sales needing marketing stills before the building is finished
The skill underneath is the same. Communicate spatial, material, and atmospheric intent without leaving the model to guess.
If you are still deciding whether AI, a freelancer, or a studio fits the job, start with architectural rendering cost. This post is about the words once you have decided to render.
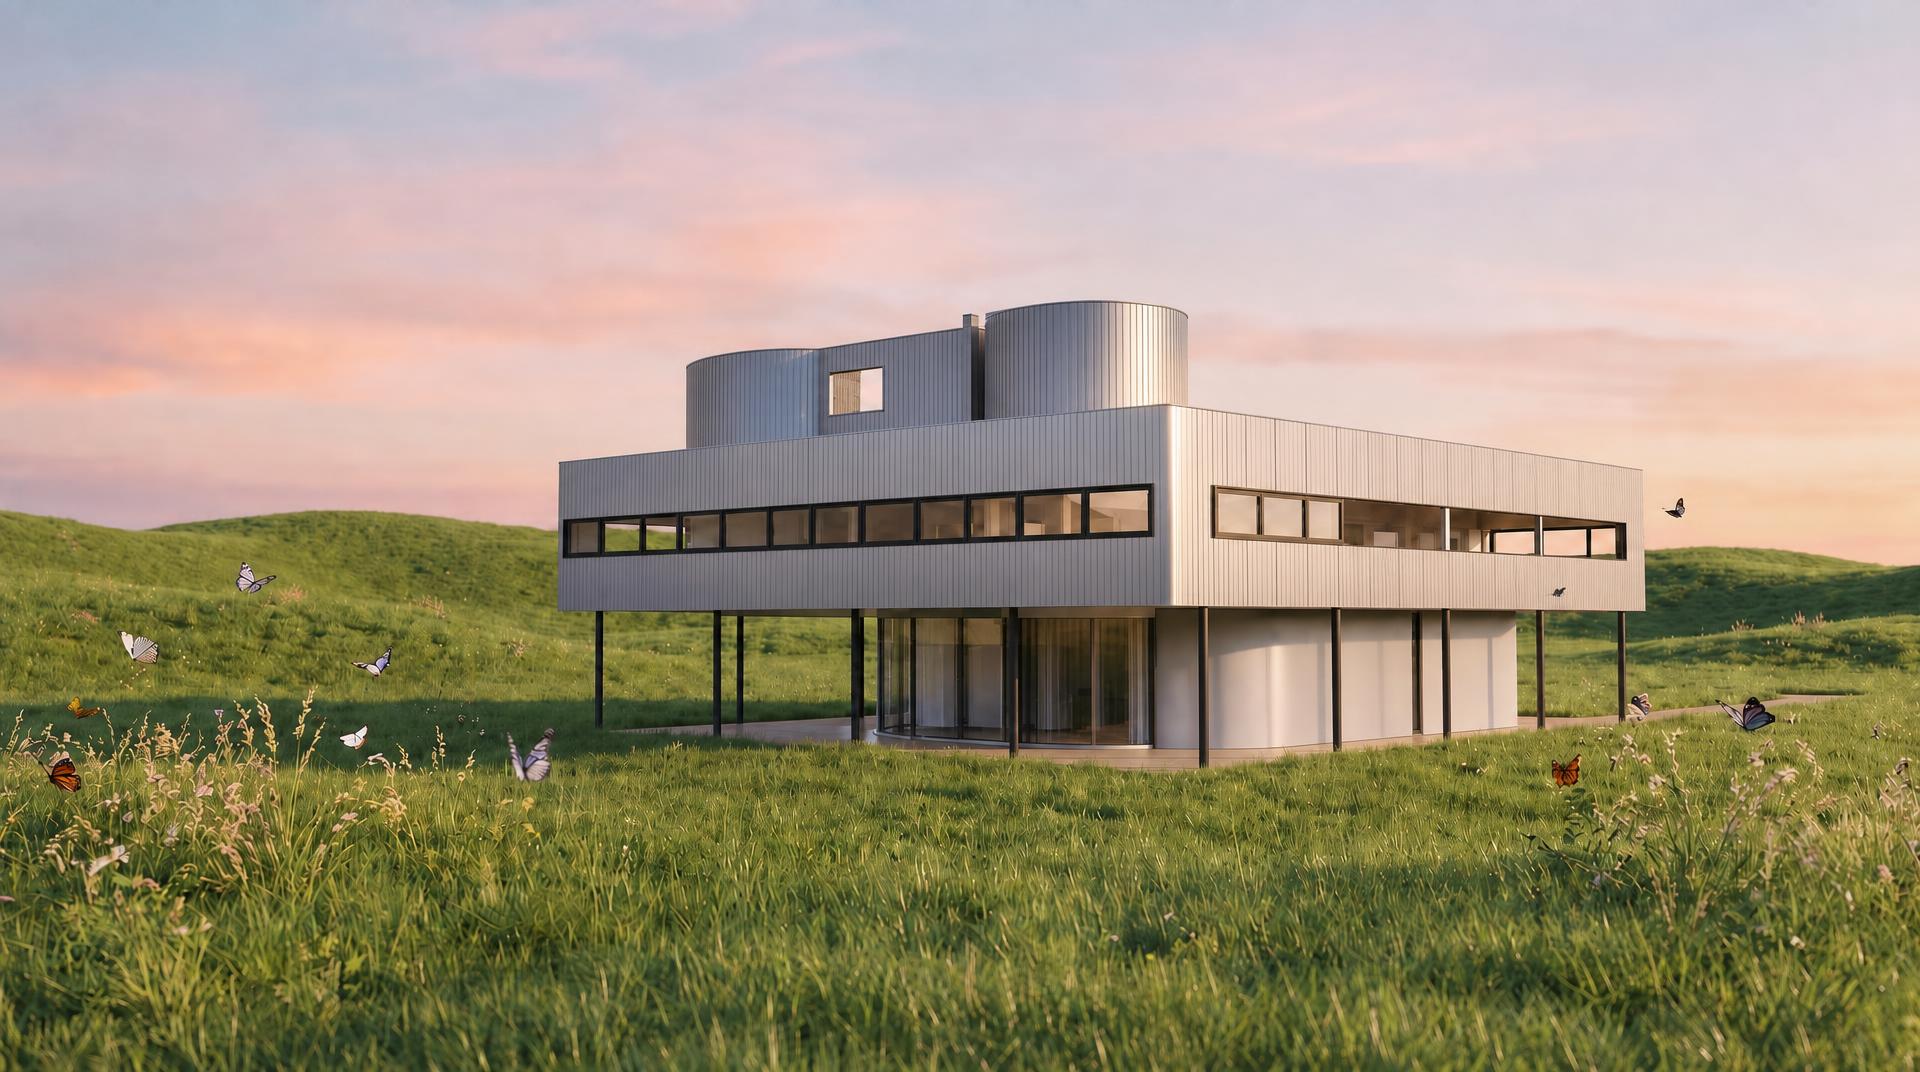
The seven layer prompt formula
Every strong architectural rendering prompt stacks up to seven layers. Not every still needs all seven. A quick concept pass can run on four. A client presentation still should usually run the full stack.
- Subject. Building or room type, scale, key moves. Two story residence with a cantilevered upper floor. Open plan kitchen with island.
- Style. One architectural language. Minimalist modernist. Japandi. Brutalist. Adaptive reuse.
- Materials. Two to four surfaces with finish. Board formed concrete. Warm oak cladding. Floor to ceiling glass.
- Lighting. Time of day, quality, direction. Golden hour side light. Soft diffused overcast. Blue hour with warm interior glow.
- Camera. Viewpoint and lens feel. Eye level 35mm. Wide 24mm interior. Aerial at about 45 degrees.
- Atmosphere. Environment and weather. Mediterranean olive grove. Light morning fog. Wet pavement reflections.
- Quality. Presentation register. Photoreal architectural photography. Cinematic editorial still. Clean competition board visual.
Stack order:
[subject] + [style] + [materials] + [lighting] + [camera] + [atmosphere] + [quality]
Annotated exterior example
[Subject] A three story contemporary villa with a rooftop terrace and infinity pool, [Style] minimalist modernist, [Materials] white stucco, floor to ceiling glass, warm teak accents, [Lighting] golden hour sunlight casting long shadows, [Camera] eye level 35mm perspective, [Atmosphere] mature olive trees on a coastal hillside, [Quality] photoreal architectural photography, presentation still.
Remove lighting and the mood collapses. Remove materials and the surfaces go generic. The cumulative stack is what separates a useful still from a random experiment.
Layer cheat sheet
| Layer | What to specify | Example modifiers |
|---|---|---|
| Subject | Typology, scale, key feature | cliffside residence, atrium lobby, mid rise office |
| Style | One primary language | modernist, brutalist, biophilic, Japandi |
| Materials | 2 to 4 finishes | board formed concrete, corten, rift sawn oak |
| Lighting | Time + quality + direction | golden hour, overcast, blue hour interior glow |
| Camera | Viewpoint + lens feel | eye level 35mm, wide 24mm, aerial 45 degrees |
| Atmosphere | Site and weather | pine fog, wet street, desert heat haze |
| Quality | Presentation register | photoreal architectural photography, cinematic still |
Common mistakes that weaken prompts
-
Mistake: “A beautiful modern house.” Fix: “Two story modernist house, flat green roof, white stucco, floor to ceiling glass, golden hour, photoreal architectural photography.”
-
Mistake: Stacking five styles in one line. Fix: Commit to one primary style. Conflicting languages average into mush.
-
Mistake: Skipping camera entirely. Fix: Always give a viewpoint. Eye level 35mm is a reliable default.
-
Mistake: Lighting as one word (“daytime”). Fix: “Warm low angle afternoon light with soft shadows.”
-
Mistake: Re describing geometry you already uploaded. Fix: If the sketch or model view shows the building, prompt materials and light only.
-
Mistake: Accepting the first still as final. Fix: Treat pass one as a draft. Change one layer at a time.
-
Mistake: Forgetting exclusions when clutter shows up. Fix: Add a short negative line: no people, no cars, no text, no watermarks.
Prompt modifiers that actually move the image
Lighting and time of day
- Golden hour sunlight, warm low angle, long shadows
- Blue hour twilight, cool exterior, warm interior glow
- Soft diffused overcast, even light for material reading
- Hard midday sun, high contrast shadows
- Dramatic side lighting on a sculptural facade
- Volumetric rays through dust or light fog
- Evening lamps only, windows reading as apertures
- Neon and artificial urban light for nightlife commercial scenes
Same building, different hour, different argument. That is why relighting belongs in a presentation set, not as an afterthought.
Materials and texture
- Board formed exposed concrete
- Polished white concrete
- Weathered corten steel
- Warm oak timber cladding
- Charred timber (shou sugi ban)
- Floor to ceiling glass curtain wall
- Honed Carrara or Calacatta with visible veining
- Brushed brass or blackened steel accents
- Rammed earth walls
- Perforated metal screen
- Green living wall
Name finish, not category. “Wood” is useless. “Rift sawn white oak, matte” is a decision. For facade swaps on one massing, see testing facade materials with AI.
Camera and lens
- Eye level perspective, natural human viewpoint
- Low angle hero shot for monumental massing
- Aerial drone view at about 45 degrees
- Bird’s eye top down for masterplans
- Wide 24mm for interiors and tight sites
- Classic 35mm for architectural photography feel
- Telephoto compression for facade detail
- Interior corner view showing two walls and depth
- Through frame composition via doorway or window
Atmosphere and environment
- Light morning fog
- Rain wet pavement with reflections
- Fresh snow cover
- Lush tropical planting
- Arid desert plateau with heat haze
- Dense urban streetscape
- Autumn deciduous canopy
- Calm reflecting pool in the foreground
- Starry night sky for remote sites
When you already have geometry, prompt less of it
This is the split that saves evenings.
| Starting point | What the prompt should do | What to drop |
|---|---|---|
| Text only | Full seven layers including massing | Nothing. Text is the whole brief. |
| Hand sketch or plan | Style, materials, light, atmosphere, quality | Floor counts and openings already drawn |
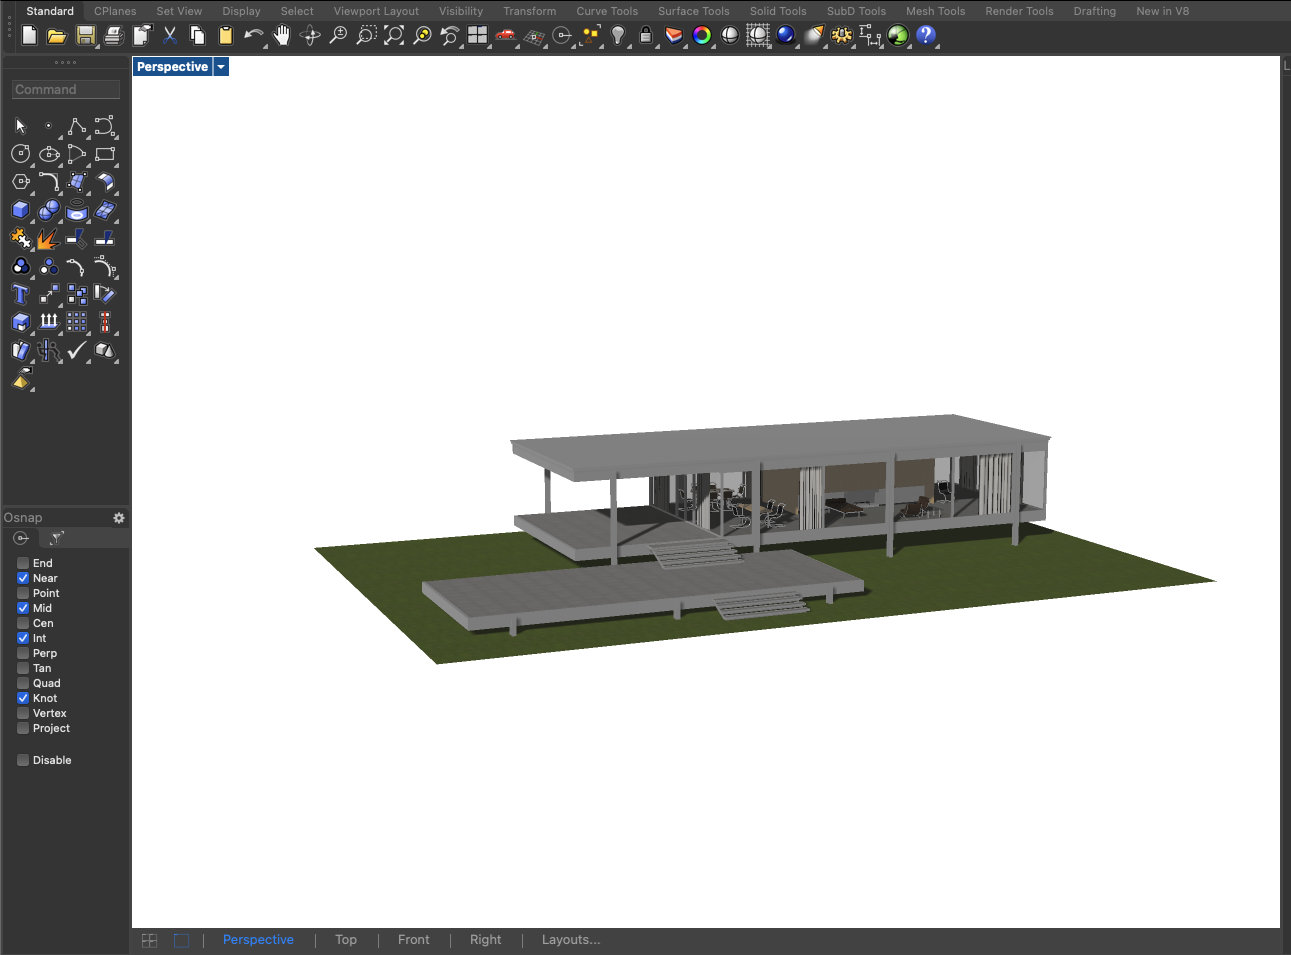
| Model view or still | Materials, light, atmosphere, quality | Almost all geometry language |
When the input already shows the building, your prompt is a finishing brief. That is how AI architectural rendering should work in practice: start from what you have, finish the image, keep the design.
Rendervis is built for the second and third row. Upload the sketch, plan, model screenshot, or still. Geometry stays as you drew it. Your sentence covers materials, light, and atmosphere. You are not negotiating with a general image generator about whether your window grid survives the pass.
60+ copy paste architectural rendering prompts by use case
Use these as written, or swap one layer. Change one variable per round so you can tell what moved.
Exterior residential
Two story minimalist modernist house, flat roof and cantilevered upper floor, white stucco, floor to ceiling glass, warm teak accents, golden hour sunlight, eye level 35mm, Mediterranean garden, photoreal architectural photography
Scandinavian timber cabin in a pine forest, charred wood exterior, panoramic windows, soft diffused overcast light, low angle hero shot, light morning fog, photoreal architectural photography
Contemporary desert residence, rammed earth walls, corten entrance canopy, infinity pool overlooking a canyon, hard midday sun, aerial drone view 45 degrees, cinematic photoreal exterior
Japanese inspired courtyard house, exposed concrete and cedar, sliding screens, cherry blossom in the courtyard, blue hour with warm interior glow, eye level through frame view, photoreal architectural photography
Compact urban townhouse, green living wall facade, recycled brick base, black steel framed windows, overcast sky, rain wet sidewalk reflections, street level 24mm, photoreal urban exterior
Luxury coastal villa, pale limestone and curved glass, rooftop terrace, palms and turquoise water, golden hour, aerial drone perspective, photoreal editorial
Passive house, timber cladding, triple glazed openings, photovoltaic roof plane, wildflower meadow, autumn afternoon light, eye level 35mm, clean photoreal still
Brutalist residential block, board formed concrete, recessed balconies, dramatic side lighting, low angle shot, dense urban streetscape, moody photoreal exterior
Contemporary hillside residence, vertical corrugated aluminum and dark steel trim, soft golden hour side light, rolling meadow, eye level three quarter view, photoreal architectural photography
Mass timber residence, cross laminated timber and south facing glass, diffused overcast daylight, dense forest clearing, eye level 35mm, clean photoreal architectural still
Commercial and office
Thirty story glass and steel office tower, double skin facade, ground floor retail podium, reflecting pool plaza, blue hour with warm office lights, eye level from across the plaza, photoreal architectural photography
Mid rise coworking building, perforated corten screens, open air terraces, hanging gardens, golden hour, aerial drone shot, vibrant landscaped photoreal
Corporate headquarters, sweeping parametric facade, white aluminum panels, glass atrium entrance, overcast diffused light, low angle hero shot, cinematic photoreal
Mixed use commercial complex, retail podium and office floors, public rooftop garden, busy streetscape, midday sun, street level 24mm, photoreal urban presentation
Tech campus, interconnected low rise timber pavilions, green roofs, central courtyard water feature, aerial bird eye view, soft afternoon light, masterplan photoreal
Boutique hotel, black brick facade, brass framed windows, dramatic entrance canopy, night scene with warm interior glow, wet pavement, eye level, moody luxury photoreal
Adaptive reuse warehouse offices, exposed steel trusses, original brick, new glass insertion, golden hour through skylights, interior exterior threshold view, photoreal architectural photography
Sustainable office tower, living wall bio facade, mass timber visible at ground floor, overcast sky, eye level 35mm, clean photoreal exterior
Interiors: living, kitchen, bath, work
Minimalist open plan living room, polished concrete floors, white walls, floor to ceiling city view, low beige linen sofa, warm afternoon light, interior corner view, photoreal editorial interior
Japandi bedroom, tatami flooring, light oak platform bed, shoji divider, soft morning light from an east window, 35mm, serene photoreal interior
Contemporary kitchen, white marble island with visible veining, dark walnut cabinetry, brass pendants, herringbone backsplash, morning skylight, wide 24mm, warm domestic photoreal
Luxury bathroom, freestanding stone tub, Calacatta walls, rain shower with matte black fixtures, volumetric rays through a high window, eye level, spa like photoreal
Biophilic office lobby, exposed timber ceiling, living green wall behind reception, terrazzo floor, soft overcast light from curtain wall, wide interior perspective, photoreal workplace
Mid century living room, walnut credenza, terrazzo floor, large abstract art, golden hour through sheer curtains, eye level 35mm, warm vintage photoreal
Cozy reading nook, built in walnut shelves, deep green velvet chair, brass lamp, arched window with rain outside, close corner perspective, intimate photoreal
Loft apartment, exposed brick, polished concrete, industrial steel stair, open kitchen island, double height windows, afternoon light, wide 24mm, urban industrial photoreal
Open living room, rift sawn white oak flooring matte, linen sofa, late afternoon sun raking the floor, quiet residential context outside, eye level 35mm, photoreal
Hotel suite living area, woven timber ceiling, warm stone floor, evening lamps with cool blue exterior through glass, lush planting outside, wide 24mm, cinematic photoreal
Urban and masterplan
Mixed use urban masterplan, medium rise residential, ground floor retail, central park with water feature, tree lined boulevards, bird eye top down, soft afternoon light, photoreal planning still
Waterfront redevelopment, promenades, floating pavilions, mixed use towers beyond, golden hour, aerial drone at about 30 degrees, warm cinematic photoreal
Transit oriented development around a light rail stop, mid rise apartments, bike lanes, rain garden bioswales, overcast light, bird eye axonometric feel, clean photoreal planning visual
Pedestrian city center, historic fabric with contemporary infill, outdoor cafe seating, mature plane trees, blue hour shop lights, eye level street perspective, photoreal urban
Eco district masterplan, timber mid rise housing, community gardens, car free streets, wetland park, aerial view, bright midday, sustainable urban photoreal
University campus, academic buildings, landscaped quads, covered walkways, overcast light, bird eye perspective, institutional yet welcoming photoreal
Landscape
Memorial garden, reflecting pool, minimalist stone benches, ornamental grasses, single mature oak, golden hour side light, eye level, solemn photoreal landscape
Rooftop garden on a commercial building, native wildflower meadow, timber boardwalk, seating, city skyline beyond, soft overcast, wide 24mm, biophilic photoreal
Japanese zen garden, raked gravel, moss covered boulders, single pine, bamboo fence, light morning fog, eye level, contemplative photoreal
Desert botanical garden, cacti and succulents, gravel paths, tensile shade canopies, hard midday sun, dramatic shadows, low angle, cinematic landscape photoreal
Resort infinity pool landscape, tropical planting, stone pavers, ocean view, golden hour, aerial 45 degrees, resort atmosphere photoreal
Healing garden, curved paths, lavender beds, water wall, shaded seating, soft afternoon light, through frame from a covered walkway, calming photoreal
Night and dramatic light
Always name where the light comes from. Night prompts without sources go muddy.
Contemporary museum at night, illuminated glass facade, warm interior glow, wet pavement reflections, eye level, dramatic photoreal
High rise residential tower at night, warm apartment lights across floors, blue rooftop pool, city bokeh beyond, blue hour gradient, aerial drone, cinematic photoreal
Boutique restaurant exterior at night, string lights on terrace, candlelit tables, brick facade uplighting, street level 35mm, intimate photoreal
Modernist chapel at night, interior light through perforated facade as a lantern, light fog, low angle hero shot, spiritual photoreal
Courtyard house at night from above, warm room lights, garden uplighting, dark sky contrast, bird eye, residential intimacy photoreal
Urban mixed use street elevation at night, limestone base, bronze cladding, warm shopfront glow, wet pavement, street level 35mm, cinematic photoreal
Aerial and drone
Aerial drone 45 degrees, school campus of single story pavilions with green roofs, central courtyard playground, tree lined edge, afternoon light, educational architecture photoreal
Bird eye top down, residential neighborhood with varied housing types, community park, retention pond, autumn trees, soft afternoon light, suburban planning photoreal
High altitude aerial, coastal resort complex, hotel, villa clusters, infinity pool, private beach, turquoise water, golden hour, resort visualization photoreal
Aerial drone 30 degrees, mixed use transit hub, light rail, bus terminal, mid rise retail residential, public plaza, overcast sky, TOD masterplan photoreal
Real estate and marketing
Luxury penthouse living room, panoramic city through floor to ceiling glass, neutral designer furniture, statement light, golden hour, eye level 35mm, luxury listing photography feel
Craftsman home front entrance, covered porch, landscaped front yard, warm evening light from within, eye level curb appeal, residential listing photoreal
Bright open plan apartment, modern white kitchen, breakfast bar, balcony access, morning light, wide 24mm interior, property listing photoreal
Backyard lifestyle, outdoor dining, built in BBQ, pool lounge chairs, string lights, blue hour, eye level, aspirational outdoor living photoreal
Waterfront property hero shot, private dock, calm lake, mountain backdrop, modern house with large deck, golden hour, aerial 30 degrees, luxury listing photoreal
Multi unit apartment building for investors, clean facade with balconies, ground floor commercial, street trees, bright overcast, eye level, professional informative photoreal
Concept and competition boards
Conceptual section perspective of a cultural center, interior program and landscape in one view, soft watercolor texture, human scale figures, warm earth tones, competition board illustration
Parametric pavilion, woven timber lattice, people gathering underneath, lush park, soft overcast, eye level, artistic competition presentation still
Moody memorial site, monolithic corten wall, reflecting pool, single contemplative figure, heavy fog, muted desaturated palette, emotional cinematic still
Hand drawn sketch style community center, charcoal line with selective watercolor wash, outdoor amphitheater in use, loose expressive competition presentation
Net zero research center concept, biomorphic form, green roof blending into landscape, solar array, aerial perspective, future forward diagrammatic photoreal hybrid
How to iterate without burning the evening
Professional prompting is A/B testing, not poetry.
- Start from a full seven layer baseline, or a short materials and light brief if geometry is already uploaded.
- Generate a small batch.
- Keep the strongest still. Note what failed.
- Change one layer only: light, or cladding, or camera.
- Keep what improves. Revert what does not.
- Save the winning prompt as a project template so the next view matches.
That discipline builds a personal library fast. It also makes client rounds legible: “same camera, dusk instead of noon,” not “I rewrote the whole brief and hope this is better.”
For modeler workflows specifically, compose the camera first, then finish. See photoreal render without a render plugin and sketch, plan, and 3D model to AI rendering.
How to skip the trial and error with Rendervis
Trial and error thrives when geometry is negotiable. Every generation can move a window, thicken a roof, or invent a balcony. You keep rewriting the prompt to claw the building back.
Rendervis removes that fight.
You bring a sketch, a plan, a model view, or an existing still. The architecture stays as the designer drew it. The prompt becomes what a rendering brief always should have been: materials, light, atmosphere, cinematic post. Hero stills and presentation images are in scope.
That means:
- You stop re explaining floor counts and window grids
- You change one line and see a real option, not a new building
- Client rounds become “try the brick at dusk” instead of “rebuild the scene”
- You avoid a $600 to $2,500 studio invoice for a view you already modeled
Pro is $49 a month. Studio is $99. Studio+ is $199. One mid market revision round at a traditional studio often costs more than a month of iteration.
You still hire a studio when nobody has modeled the project and you need that scene built from nothing. If the hard part is already on screen, you do not need to rent the hard part again.
Architectural rendering prompts: the bottom line
A strong prompt is a finishing brief. Subject, one style, two to four precise materials, a real lighting decision, camera, atmosphere, quality. When geometry already exists, drop the geometry language. Iterate one layer at a time. Keep a shared material vocabulary so a set of stills reads as one project.
Copy the templates above. Adapt the layers that matter for your site. And if you are tired of tools that redesign your building every pass, stop. Upload the view you already trust. Let Rendervis keep the architecture. Spend your words on light and materials instead of damage control.
Start from the drawing you already have
FAQ
A structured text brief for an AI image model that describes the still you want: subject, style, materials, lighting, camera, atmosphere, and presentation quality. Specific layered language produces more controlled results than a vague phrase like “modern house.”
Use the seven layer stack: subject, style, materials, lighting, camera, atmosphere, quality. Prefer comma separated phrases. Change one layer at a time when you iterate. If a sketch or model view already shows the building, prompt materials and light only.
Only when you have no drawing or model. If the input already shows walls, openings, and proportions, re describing them creates conflict. In Rendervis geometry stays locked, so your prompt should focus on materials, light, and mood.
Name time of day, quality, and direction. Strong starters: golden hour side light, soft diffused overcast, hard midday sun with high contrast shadows, blue hour exterior with warm interior glow, volumetric rays, evening lamps only. Unspecified light usually defaults to flat midday.
Name the room type, two to four precise materials, at least one focal furniture piece, and the light source direction. Wide 24mm helps when ceiling height matters. Eye level 35mm is the natural default. Keep the material palette consistent across every room in a set.
Be specific on materials and light, always set a camera, add a quality cue like photoreal architectural photography, and use a short exclusion list when clutter appears. Start from a real sketch or model view when accuracy matters. Iterate one layer at a time instead of rewriting the whole brief.
Start from geometry you already trust, change one prompt variable per round, and use a tool that keeps your design. Rendervis is built for that workflow so you iterate materials and light without redesigning the building. Plans start at $49 a month.
Bring your vision to life.